There is one kind of window and door project regret that is even more frustrating than choosing the wrong glass:
But after people actually moved in and used the building for a while, the feedback was surprising:
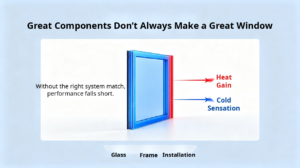
- Some rooms feel “especially hot and stuffy” in summer, forcing the air conditioning to run at full blast.
- In winter, employees sitting near the windows complain that “cold air seems to blow straight toward their feet.”
- When the energy-monitoring data comes in, the building’s overall energy performance is not nearly as good as expected.
Each individual component looks good on paper, yet the overall experience is only average.
The problem is not any single component. It is that the windows and doors were treated as a combination of “glass + frame,” rather than as a system that needs to be designed as a whole.
Why Doesn’t “Good Glass + Good Frames” Automatically Mean “Good Windows and Doors”?
An analogy makes this easier to understand:
You can buy a top-of-the-line engine and a set of high-performance tires, but if their specifications are mismatched and the drivetrain is not properly tuned for them, the driving experience may be worse than that of a car with more ordinary specifications but much better overall tuning.
Windows and doors work the same way.
There is a “coordination range” between the glass and the frame.
Within this range, their thermal performance is properly matched, and the whole-window performance can approach the combined effect of the two components.
System Coordination Requires Three Things to Work Together
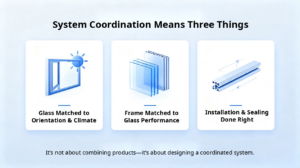
First: The glass’s solar and thermal control must match the building orientation and climate.
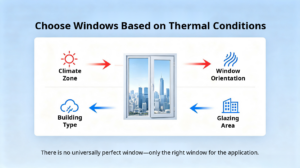
Different orientations and climate zones call for different glass specifications:
- South facing with strong solar radiation: Prioritize a low g value to control solar heat gain. Shade type Low E or SuperVIG® vacuum glass with solar shading coating is recommended.
- North facing with weak solar radiation: Prioritize a low U value to reduce heat transfer caused by temperature difference. High transmittance Low E or SuperVIG® vacuum glass with high transmission coating is preferred.
- East and west facing: Balance solar control for low angle morning and afternoon sun with adequate daylight.
- Cold alpine regions: U value takes priority, while daylight performance shall also be considered.
- Hot summer warm winter zones: g value is the primary consideration, together with the light solar gain ratio (LSG).
Second: The frame performance must match the performance level of the glass.
This is where the “weakest-link effect” most often appears.
Basic principle for frame selection: The frame’s thermal performance level should match the thermal performance level of the glass.
- Standard insulating glass + standard thermal break aluminum profile: Well matched combination, overall window U value approx. 2.0~5
- Low E insulating glass + high performance thermal break aluminum profile: Well matched combination, overall window U value approx. 1.5~0
- SuperVIG® vacuum glass + fiber glass reinforced composite frame: High performance combination, overall window U value can reach below 1.0, meeting Passive House requirements.
When SuperVIG® vacuum glass is paired with ordinary aluminum frames, the overall window U value may only reach around 1.5 — the performance advantages of the glass are largely offset by the frame.
Third: Installation details and sealing must be properly executed.
This is the part that is most often overlooked—and one of the biggest factors affecting real-world performance.
The placement of gaskets, hardware compatibility, and installation detailing all determine the windows and doors’ air and water tightness in real-world conditions.
Even a window with excellent specifications can still feel drafty in winter if the installation details are handled poorly and the required air tightness is not achieved.
When supplying products, SuperVIG® provides installation detail recommendations to ensure full realization of product performance in practical field installation.
Let the Data Speak: Change the Frame, and the Same Glass Can Perform Like a Completely Different Product
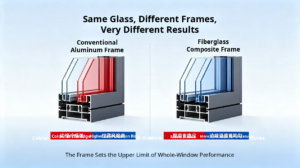
Thermal simulations frequently show the following:
For SuperVIG® vacuum glass of the same specification, pairing with different frame systems can result in an overall window U value difference of 0.3~0.8 W/(m²·K), bringing notable variance in edge of glass temperature and completely different condensation risks.The difference in indoor comfort is immediately noticeable:
Configuration A (Vacuum glass + fiber glass reinforced composite frame): You can work by the window for long hours, or lean against the glass while reading without feeling cold. No condensation occurs at frame edges.
Configuration B (Vacuum glass + standard aluminum frame): The area near the window feels noticeably cold. Frame edges are prone to condensation in winter, prompting occupants to move their chairs further inward.
This difference is not caused by the glass. It is caused by how well the system components work together.
Different Users, Different Priorities for System Coordination

Homeowners:
What you need most is a solution that “doesn’t require you to understand a lot of technical details, yet leaves you confident in your choice.”
SuperVIG® Recommended Path:
- Tell us your city, building orientation, and window area.
- Tell us whether daylight or thermal insulation matters more to you, and whether you prioritize upfront budget or long-term energy costs.
- We’ll recommend a matched “glass + frame” combination and provide the expected thermal performance of the whole window.
You do not need to dive into U value and g value research yourself. We translate these technical parameters into real world living experience outcomes.
Developers and Designers:
You need a system solution that can be configured flexibly for different functional areas while meeting the building’s overall energy-performance targets.
SuperVIG® can collaborate with design teams to conduct thermal performance discussions for window and door systems, based on the building’s climate zone, glazing to wall ratio and targeted energy saving rating.
The goal is not to “use the most expensive configuration for every window,” but to make sure the windows in critical areas support the building’s overall reputation and operating-cost control.
Passive House and Near-Zero-Energy Building Teams:
You need a window and door system solution backed by clear thermal-performance data that can be incorporated into whole-building energy simulations.
SuperVIG® often acts as a technical solution provider to refine system proposals together with design teams. Beyond merely supplying product specifications, it takes part in thermal design discussions to ensure the door and window system truly serves the overall energy saving objectives of the project.
When selecting windows, don’t just ask, “What glass is it?” Add one more question: “How does the whole window perform?”
The next time you review a window and door proposal, ask a few extra questions:
- Are the reported specifications for the glass alone, or for the whole window?
- What frame system is being used? Is there corresponding thermal-performance test data?
- Has the whole-window solution been optimized for this specific orientation and functional area, or is it a one-size-fits-all configuration?
That last question can often help you quickly tell whether you’re being sold a product—or being offered a solution.
If you already have an existing door and window configuration sheet, feel free to send it to us. The SuperVIG® team can conduct a system review covering both glass and frame, to check whether your windows only achieve good standalone component performance, rather than delivering overall comfort and reliability.