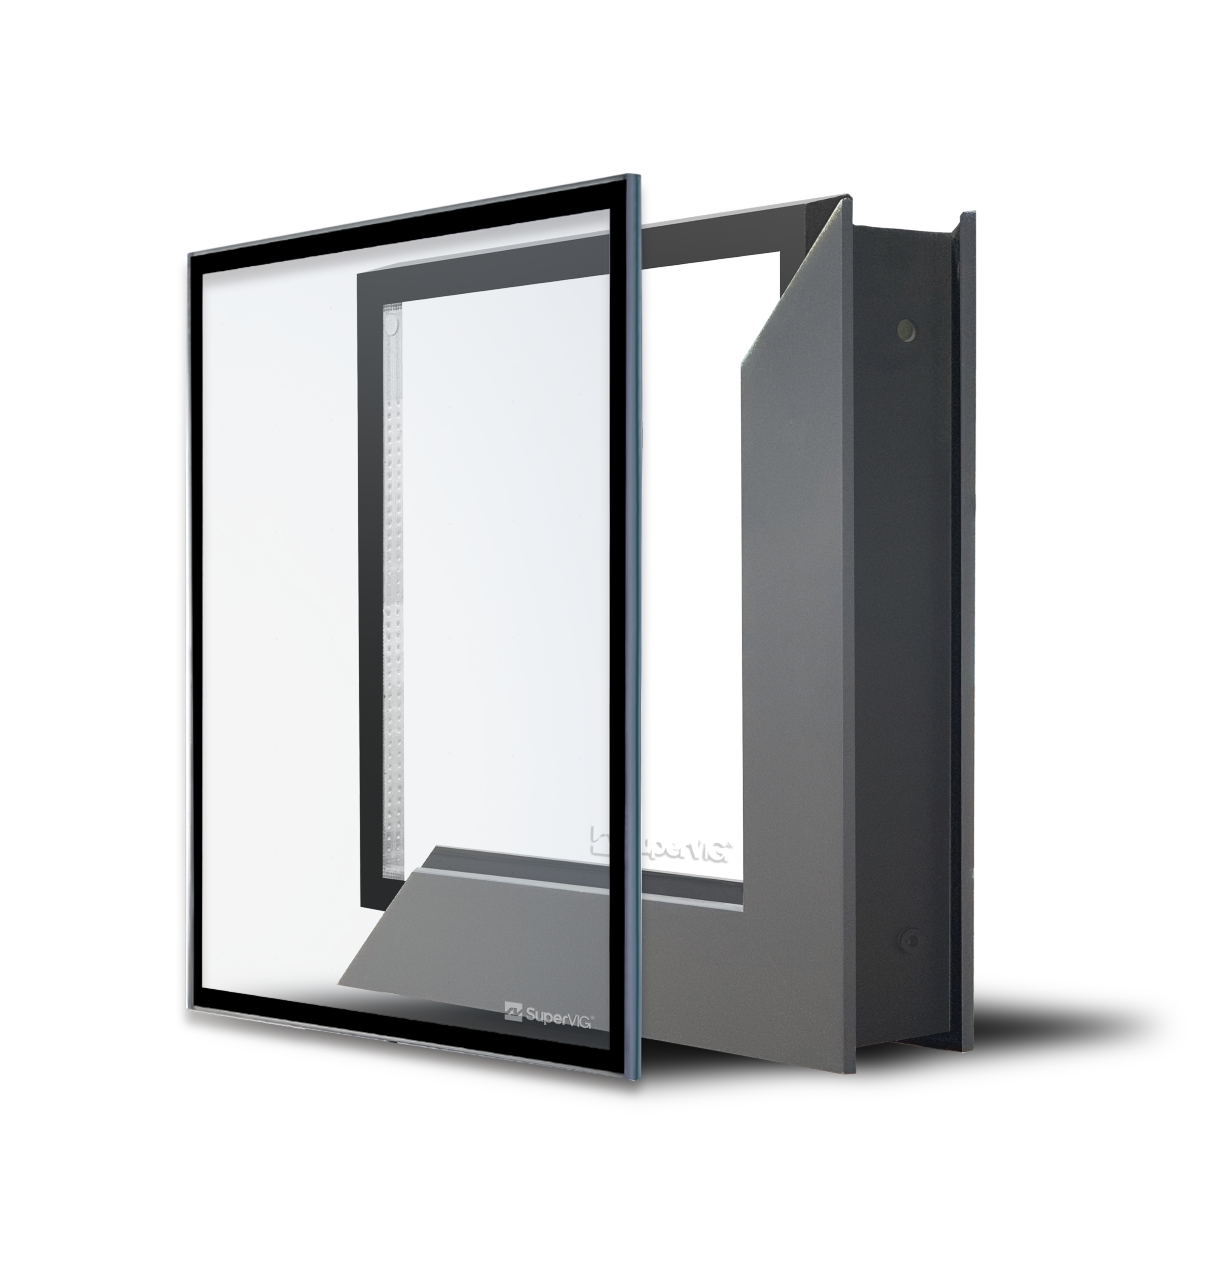
| Product Name | 76-Series Fiber-Reinforced Polyurethane Doors & Windows |
| Opening Types | Inward Opening / Outward Opening / Tilt-and-Turn Inward Opening |
| Fire Rating | E60 |
| Wind-load Resistance | Class 9 |
| Water Tightness | Class 5 |
| Air Tightness | Class 8 |
| Sound Insulation Performance | Class 4 |
| Option | Glass Configuration | Whole-Window K-Value |
| Standard Insulating Glass | 5T + 12Ar + 5TL + 12Ar + 5T | 1.1–1.3 W/(m²·K) |
| Vacuum Insulated Glass | 5T + 14Ar + 5TL + 0.5V + 5T | 0.7–0.9 W/(m²·K) |
An integrated window system coordinates the window opening, waterproofing details, and structural load transfer during the building design stage. This approach reduces assembly gaps and improves airtightness, watertightness, thermal insulation, and structural safety.
As an energy-efficient window company, SuperVIG provides high-quality products designed for high-rise buildings, super-high-rise buildings, and wind-prone coastal projects. It can also be used for passive houses, sunrooms, system windows and doors, and glass curtain wall system applications. Quote now!
The 76-Series fiber-reinforced polyurethane window system supports inward opening, outward opening, and inward tilt-and-turn configurations. Talk to our specialists for more information now!
Yes. SuperVIG can develop custom window solutions based on the building opening dimensions, opening method, glass configuration, thermal requirements, and local wind and weather conditions. Project drawings and performance standards should be provided so the appropriate integrated window configuration can be confirmed.
SuperVIG vacuum-insulated glass windows have obtained 3C certification, RoHS compliance certification, national-standard test reports, green building material certification, ISO system certification, and other performance test certificates. Documents applicable to a specific integrated window configuration can be confirmed with the SuperVIG team before ordering.
Duxing East Road,Guankou Town,JimeiDistrict, Xiamen City, Fujian Province, China.
Discover the future of energy-efficient glass. Contact us today to learn more about SuperVIG Vacuum Glass and how it can transform your projects.